

Listing Courtesy of: Arizona Regional MLS / Listed By: Denise Monaghan OConnell, Coldwell Banker Realty
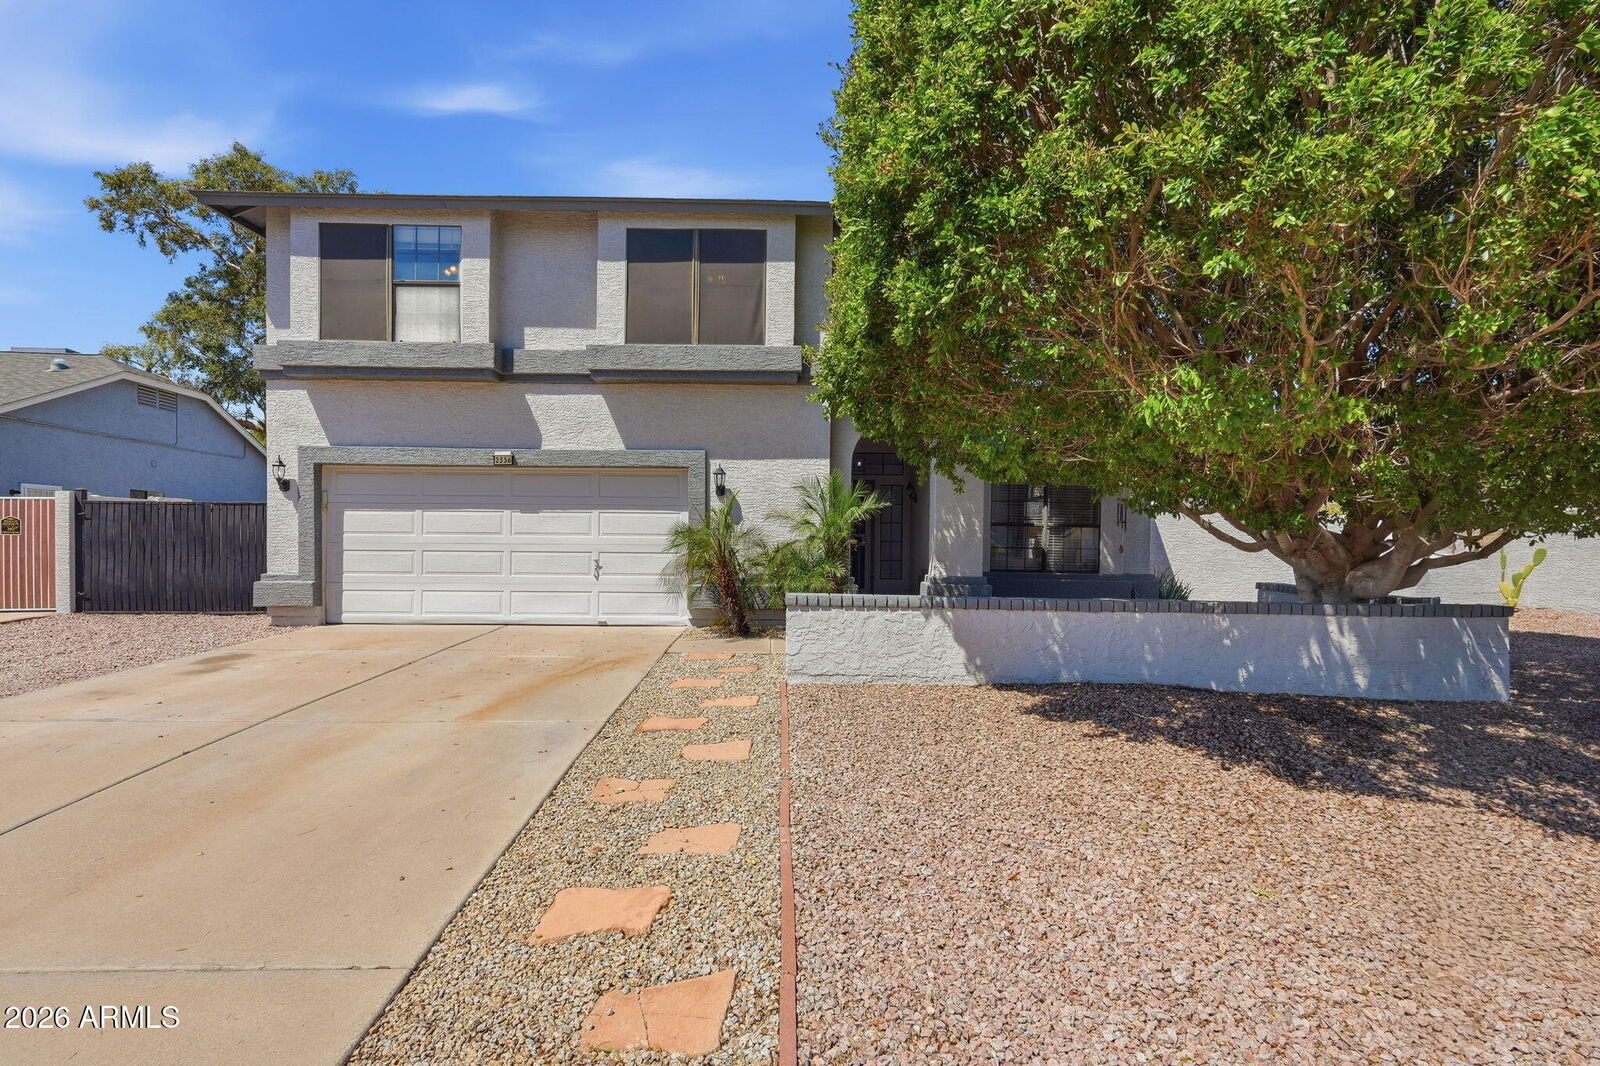
2336 N Roca -- Mesa, AZ 85213
Active (1 Days)
$599,000 (USD)
OPEN HOUSE TIMES
-
OPENSun, Aug 2312 noon - 3:00 pm
Description
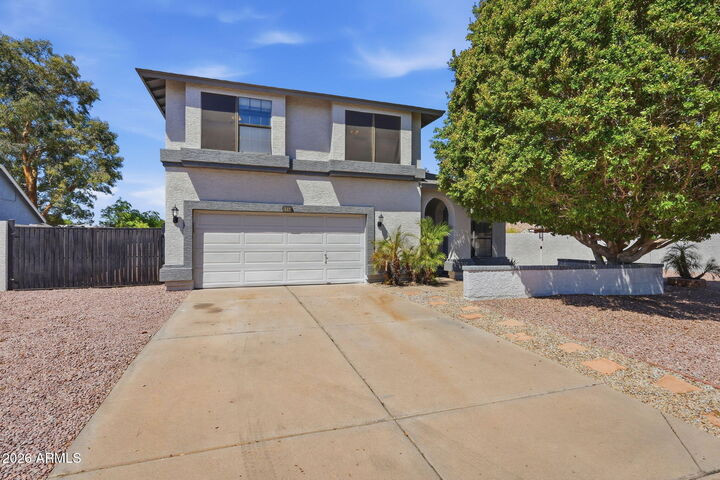
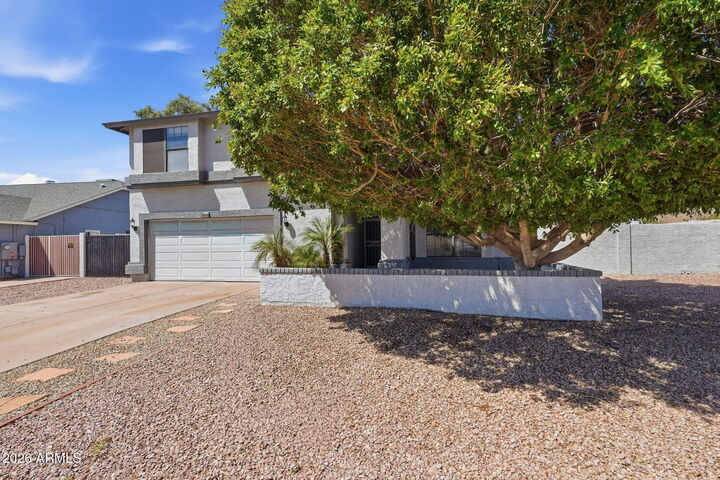
Beautifully Updated Two-Story Home with Resort-Style Pool. Move-in-ready, 4-bedroom, 2.5-bath two-story home with no carpet and extensive updates throughout. The 2024 kitchen renovation features custom hardwood cabinetry and granite countertops. All bathrooms include custom hardwood vanities, granite countertops, updated fixtures and lighting, lighted mirrors, and tiled walk-in showers in both the primary and guest baths. Recent improvements include luxury vinyl plank flooring throughout, complete interior and exterior paint, freshly painted perimeter walls, custom taller baseboards, Decora-style switches, outlets, and faceplates, matching door handles and hinges, and a Samsung Flex washer and dryer. Outdoors, enjoy a private backyard retreat with a 2019 Mini PebbleTec pool, new pool pump
MLS #:
7070008
7070008
Taxes
$2,169
$2,169
Lot Size
9,037 SQFT
9,037 SQFT
Type
Single-Family Home
Single-Family Home
Year Built
1988
1988
Style
Contemporary
Contemporary
Views
Panoramic
Panoramic
County
Maricopa County
Maricopa County
Listed By
Denise Monaghan OConnell, Coldwell Banker Realty
Source
Arizona Regional MLS
Last checked Aug 22 2026 at 10:17 PM MST
Arizona Regional MLS
Last checked Aug 22 2026 at 10:17 PM MST
Bathroom Details
Interior Features
- Vaulted Ceiling(s)
- Full Bth Master Bdrm
- Double Vanity
- Upstairs
- Granite Counters
- Quartz Countertops
Lot Information
- East/West Exposure
- Sprinklers In Rear
- Desert Front
- Gravel/Stone Front
- Natural Desert Front
- Grass Back
- Auto Timer H2o Back
- Gravel/Stone Back
Heating and Cooling
- Forced Air
- Natural Gas
- Central Air
- Ceiling Fan(s)
Pool Information
- Fenced
- Outdoor
Flooring
- Wood
- Vinyl
Exterior Features
- Stucco
- Painted
- Adobe
- Roof: Composition
Utility Information
- Utilities: Phone Available, Natural Gas Connected
- Sewer: Public Sewer
School Information
- Elementary School: Ishikawa Elementary School
- Middle School: Stapley Junior High School
- High School: Mountain View High School
Parking
- Rv Gate
- Rv Access/Parking
- Garage Door Opener
- Attached Garage
Stories
- 2.00000000
Living Area
- 2,267 sqft
Location
Estimated Monthly Mortgage Payment
*Based on Fixed Interest Rate withe a 30 year term, principal and interest only
Listing price
Down payment
%
Interest rate
%Mortgage calculator estimates are provided by Coldwell Banker Real Estate LLC and are intended for information use only. Your payments may be higher or lower and all loans are subject to credit approval.
Disclaimer: Listing Data Copyright 2026 Arizona Regional Multiple Listing Service, Inc. All Rights reserved
Information Deemed Reliable but not Guaranteed.
ARMLS Last Updated: 8/22/26 15:17.
Information Deemed Reliable but not Guaranteed.
ARMLS Last Updated: 8/22/26 15:17.


